






Address
3 Katie Lane, Erwin, NY
Price
$ 389,999
Property Attributes
- MLS#R1693301
- TypeSingle Family
- Listing Status Pending
- CountySteuben
- CityErwin
- AreaErwin-464289
- NeighborhoodBeartown Estates
- Zip14870
- Style
- Year Built1992
- Taxes$ 9564
- Price$ 389,999
- Bedrooms4
- Full Bathrooms2
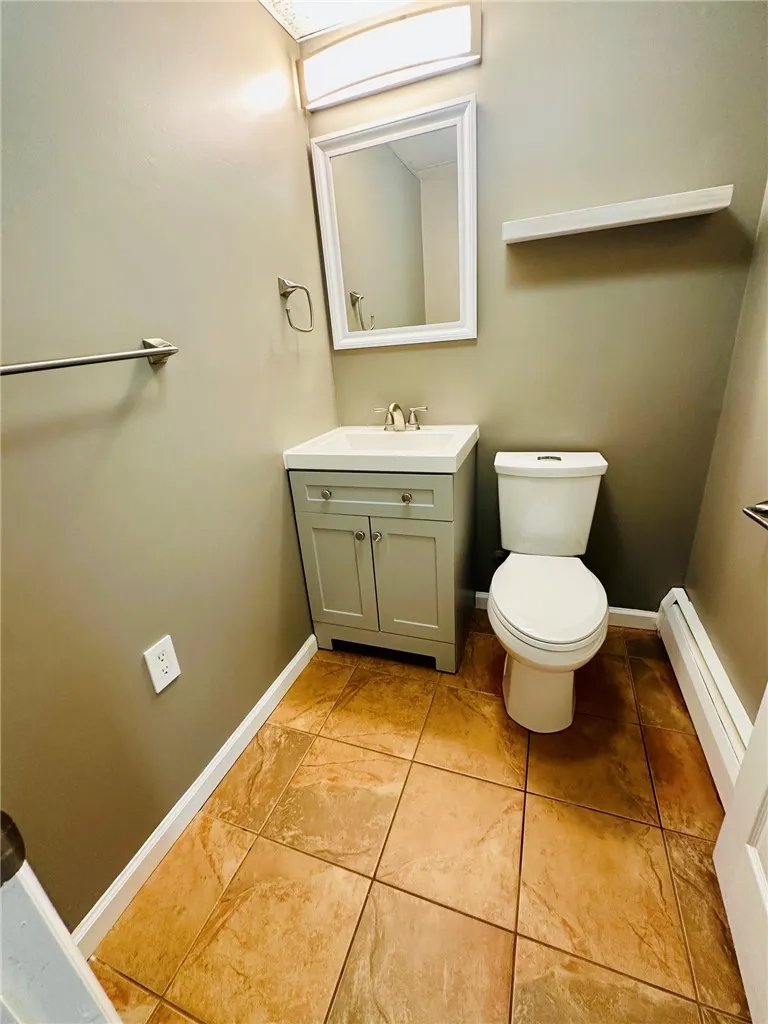
- Half Bathrooms1
- Sqr Footage3350
- Lot Size0.33 Acres
Data Source:
Elmira-Corning Regional Association of REALTORS® (ECARNY)
Property Description
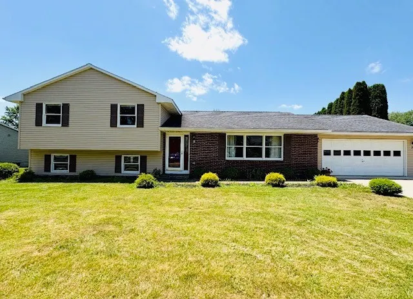
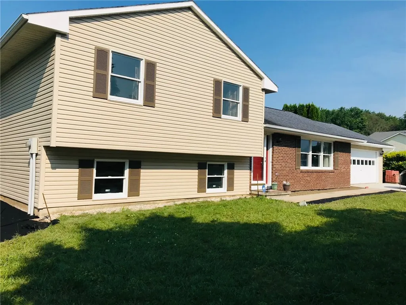
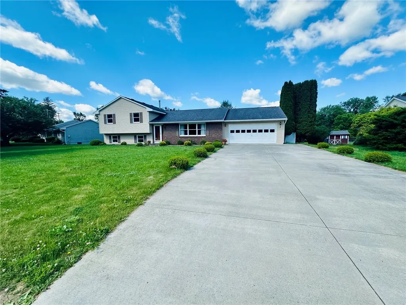
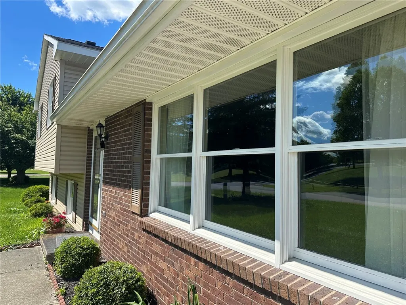
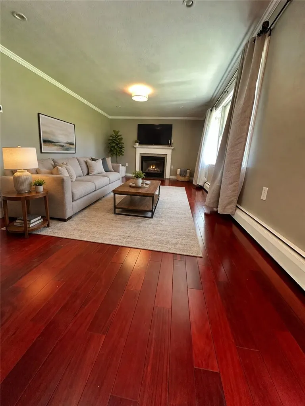
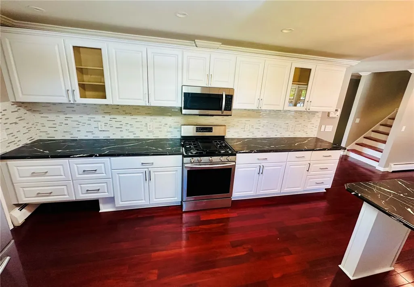
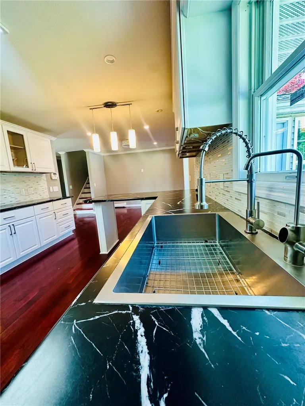
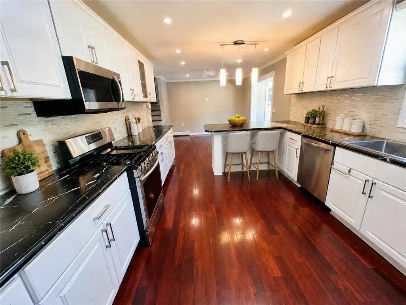
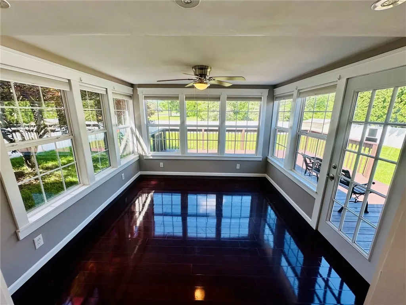
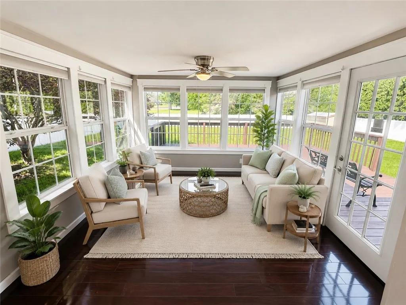
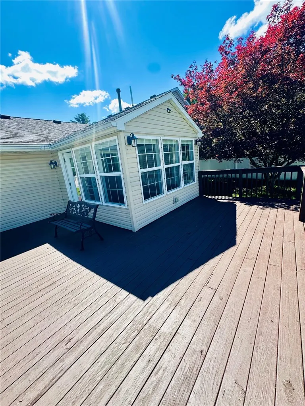
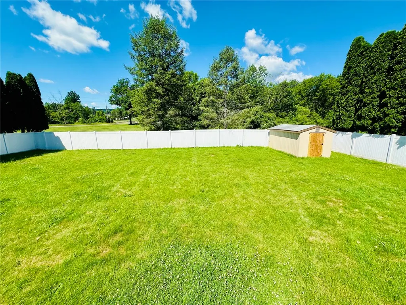
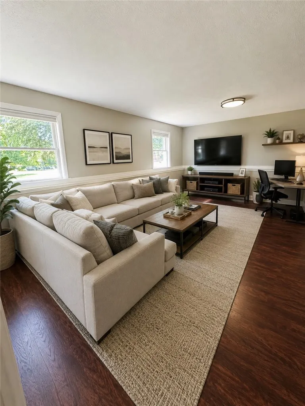
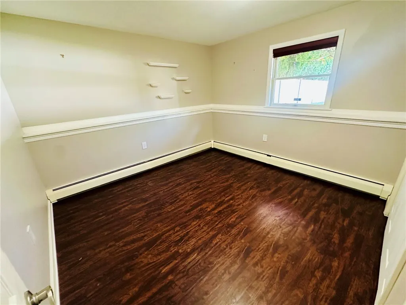
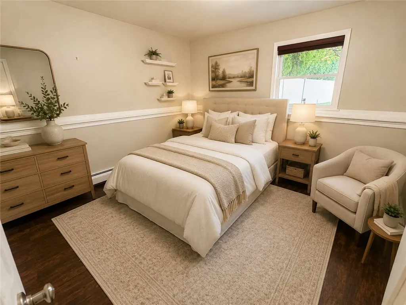
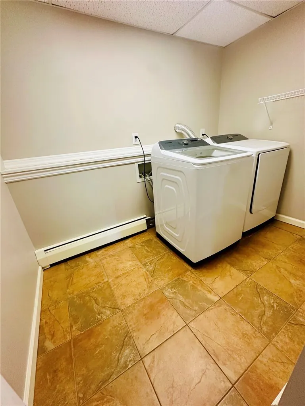
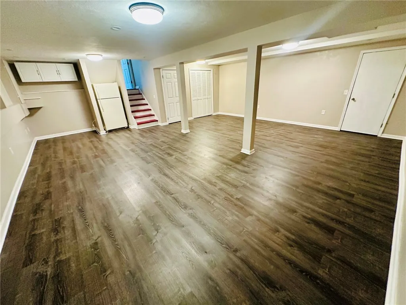
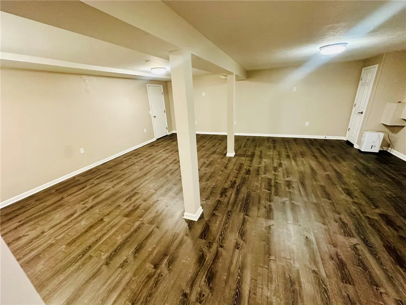
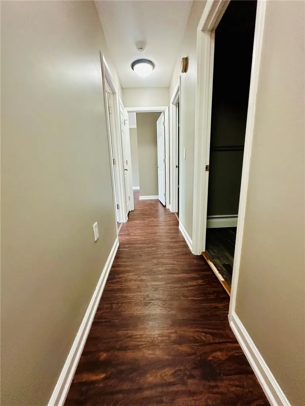
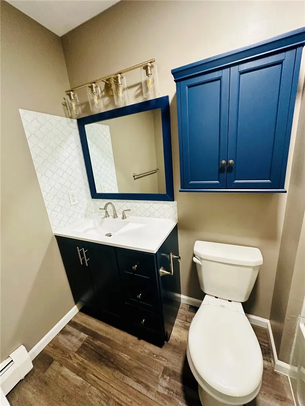
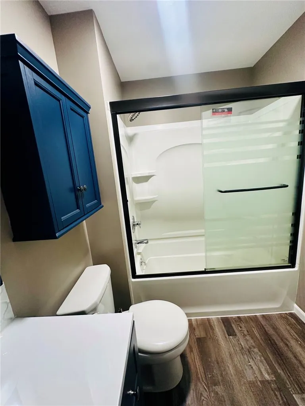
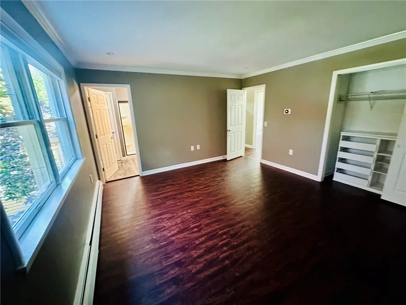
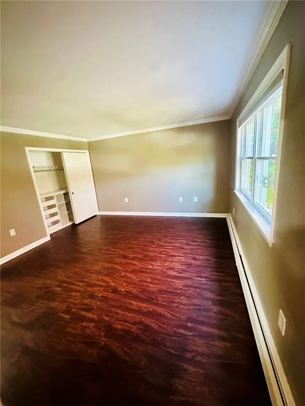
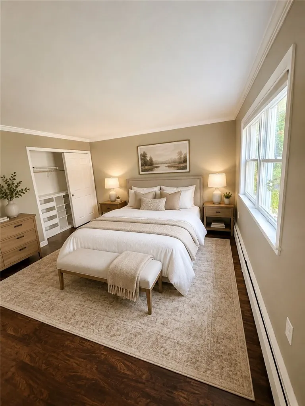
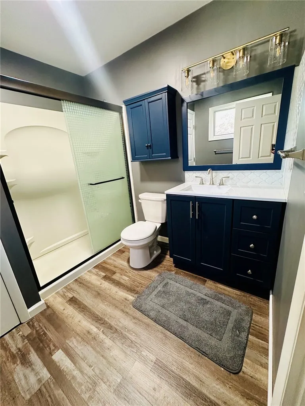
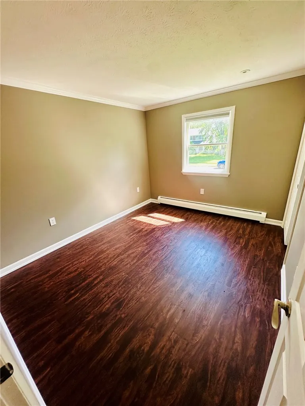
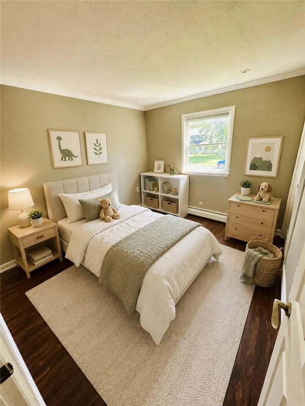
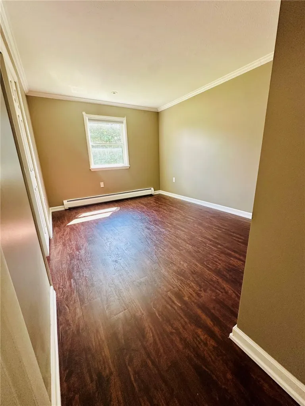
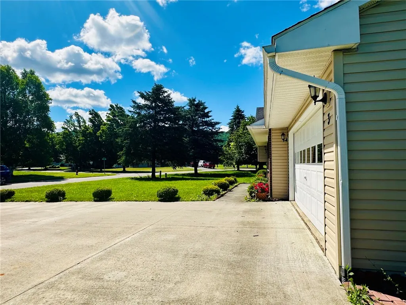
Beautifully updated Beartown Estates home, with modern upgraded kitchen, stunning sunroom, and new flooring throughout. This spacious home boasts four bedrooms--including a beautiful primary with ensuite bathroom, a first-floor bedroom, and a massive finished basement. An attached two-car garage and ample driveway compliments the fully fenced-in backyard, making entertaining a breeze. With its combination of updates, flexible multi-level living areas, and valuable entertaining outdoor space, this Painted Post home is ready for its next owner. Note that the 3,350 sq ft is inclusive of the finished basement space.
| Price History | |
|---|---|
| 6/24/2026 | Listed $399,000 |
| 7/27/2026 | 2$389,999 |
General Features
| Sewer | Connected |
|---|---|
| Heating | Gas |
| Utilities | ElectricityConnected,SewerConnected,WaterConnected |
| Possession | CloseOfEscrow |
| Township | Not Applicable |
| Property Subtype | SingleFamilyResidence |
| County | Steuben |
| Property Type | Residential |
| Subdivision Name | Beartown Estates |
| Status | Pending |
| Directions | S. Hamilton Rd. to Beartown Rd. right on Katie Lane Home on left. |
| City | Erwin |
| High School District | Corning-Painted Post |
| MLS Area | Erwin-464289 |
| Lot Size Units | Acres |
| Tax Annual Amount | 9564 |
| Standard Status | Pending |
| Middle/Junior School District | Corning-Painted Post |
| Elementary School District | Corning-Painted Post |
| Tax Assessed Value | 310000 |
| Roof | Shingle |
| Construction Materials | AtticCrawlHatchwaysInsulated,Brick,VinylSiding |
| Year Built | 1992 |
| Total Rooms | 10 |
| Year Built Details | Existing |
| Property Condition | Resale |
| Appliances | Dryer,Dishwasher,ExhaustFan,ElectricWaterHeater,Freezer,Disposal,GasOven,GasRange,Microwave,Refrigerator,RangeHood,Washer |
| Garage Spaces | 2 |
| Architectural Style | Contemporary,SplitLevel |
| Full Baths | 2 |
| Patio/Porch Features | Patio |
| Attached Garage | true |
| Garage Y/N | true |
| Cooling | CentralAir |
| Stories Count | 2 |
| Levels | Two |
| Lot Size Square Feet | 14375 |
| Senior Community Y/N | false |
| Tax Lot | 2 |
Interior Features
| Main Level Bathrooms | 1 |
|---|---|
| Total Baths | 3 |
| Basement | Full,Finished |
| Basement (Y/N) | true |
| Heating Y/N | true |
| Flooring | Hardwood,LuxuryVinyl,Varies,Vinyl |
| Half Baths | 1 |
| Total Bedrooms | 4 |
| Fireplace Y/N | false |
| Interior Amenities | CeilingFans,EatInKitchen,KitchenIsland,QuartzCounters |
| Main Level Bedrooms | 1 |
| Air Conditioning Y/N | true |
| Total Stories | 2 |
| Laundry Features | MainLevel |
| Below Grade Finished Area | 1248 |
Exterior Features
| Lot Features | Rectangular,RectangularLot,ResidentialLot |
|---|---|
| Water Source | Connected,Public |
| Lot Size Area | 0.33 |
| Building Area Total | 3350 |
| Lot Dimensions | 96X157 |
| Lot Size Acres | 0.33 |
| Waterfront Y/N | false |
| Parking Features | Attached,Garage,Storage,Driveway,GarageDoorOpener |
| Road Frontage Type | CityStreet |
| Exterior Amenities | BlacktopDriveway,EnclosedPorch,FullyFenced,PlayStructure,Porch,Patio |
| Foundation Details | Block,Poured |
| Fencing | Full |
Amenities
- Foreclosure
- Views
- Short Sale
- New Construction
- Adult 55+
- Lease To Own
- No HOA Fees
- Furnished
- Primary On Main
- Air Conditioning
- Seller Finance
- Green
- Fixer Upper
- Horse
- Golf
- Fireplace
- Deck
- Garage
- Basement
- Pool
Property vs Single Family Average in 14870
Price
Taxes
Year Built
 The data relating to real estate on this web site comes in part from the Internet Data Exchange (IDX) Program of NYSAMLS. Real estate listings held by firms other than Empire Realty Group, are marked with the IDX logo and detailed information about them includes the Listing Brokers Firm Name.
Disclaimer: All information deemed reliable but not guaranteed and should be independently verified. All properties are subject to prior sale, change or withdrawal. Neither the listing broker(s) nor Empire
The data relating to real estate on this web site comes in part from the Internet Data Exchange (IDX) Program of NYSAMLS. Real estate listings held by firms other than Empire Realty Group, are marked with the IDX logo and detailed information about them includes the Listing Brokers Firm Name.
Disclaimer: All information deemed reliable but not guaranteed and should be independently verified. All properties are subject to prior sale, change or withdrawal. Neither the listing broker(s) nor Empire
 Elmira-Corning Regional Association of REALTORS® All information deemed reliable but not guaranteed. All properties are subject to prior sale, change or withdrawal. Neither listing broker(s) or information provider(s) shall be responsible for any typographical errors, misinformation, misprints and shall be held totally harmless. Listing(s) information is provided for consumer's personal, non-commercial use and may not be used for any purpose other than to identify prospective properties consumers
