
Just Listed

















Address
6 Savannah Court, Penfield, NY
Price
$ 599,900
Property Attributes
- MLS#R1712148
- TypeSingle Family
- Listing Status Active
- CountyMONROE
- CityPenfield
- AreaPenfield
- NeighborhoodSheffield Square Sec 05
- Zip14625
- StyleColonial
- Year Built1993
- Taxes$ 9900
- Price$ 599,900
- Bedrooms3
- Full Bathrooms2
- Half Bathrooms2
- Sqr Footage2198
- Lot Size0.55 Acres
Data Source:
Greater Rochester AOR (GRAR)
Property Description
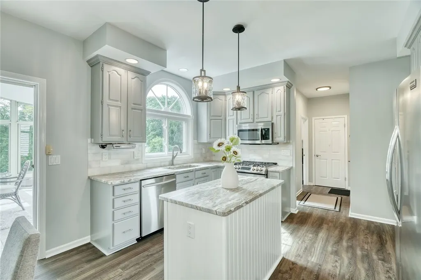
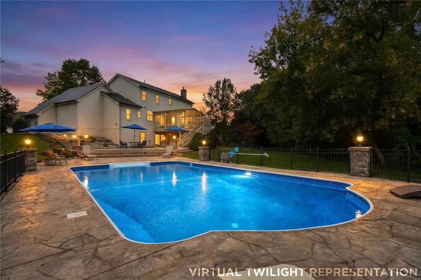
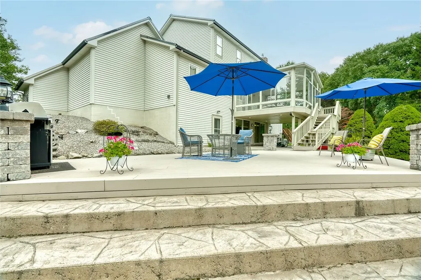
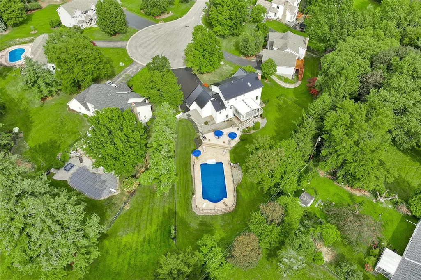
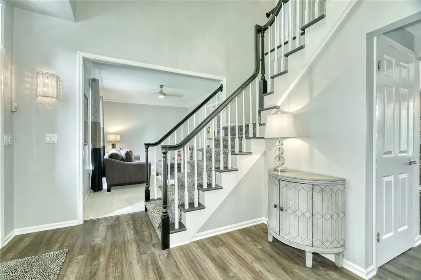
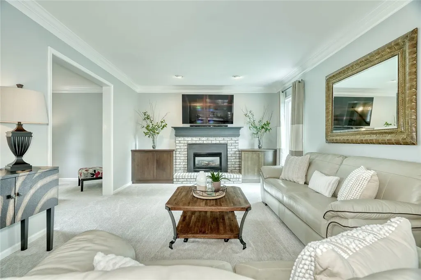
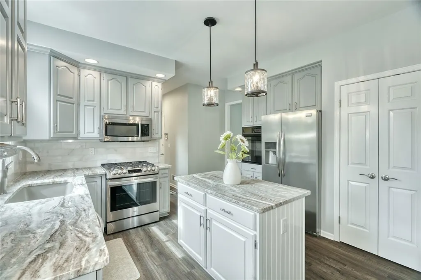
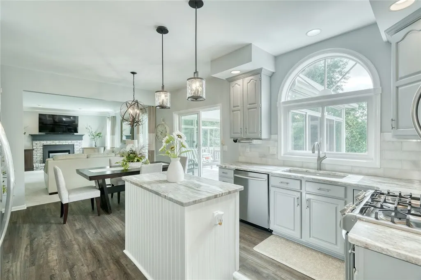
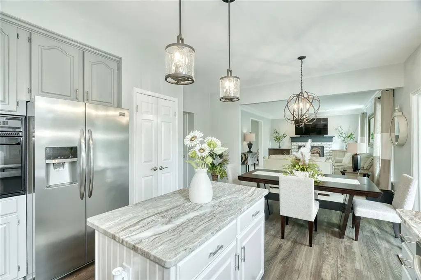
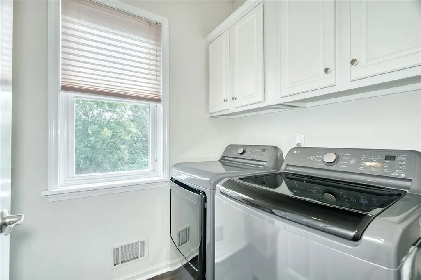
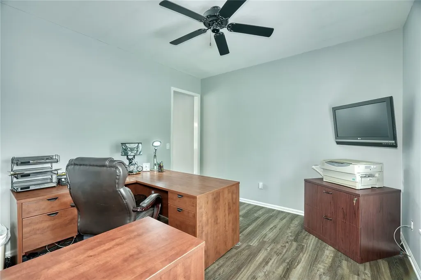
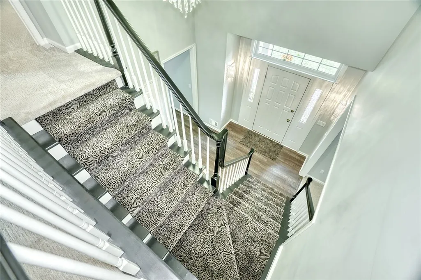
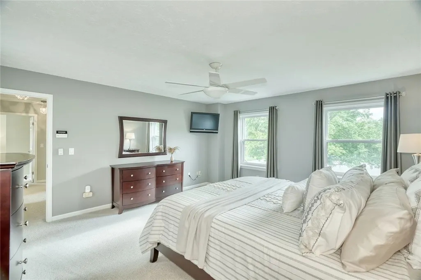
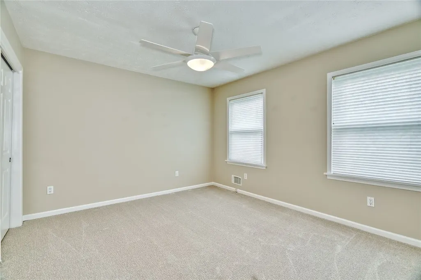
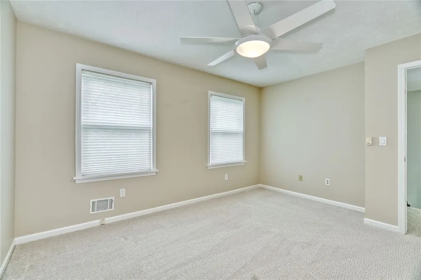
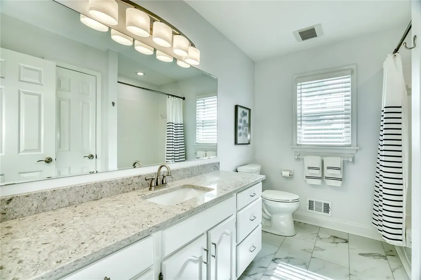
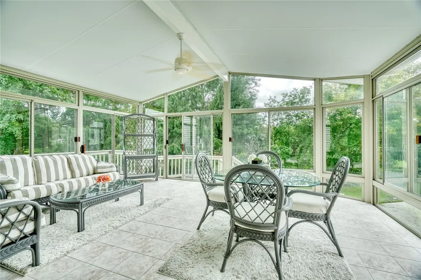
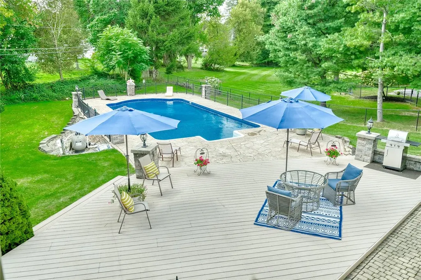
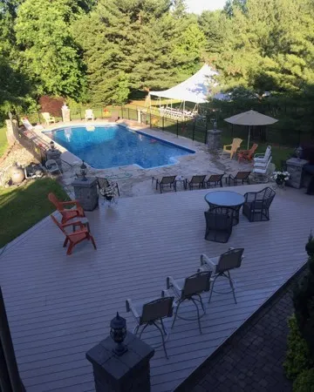
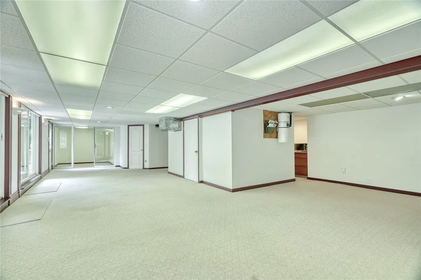
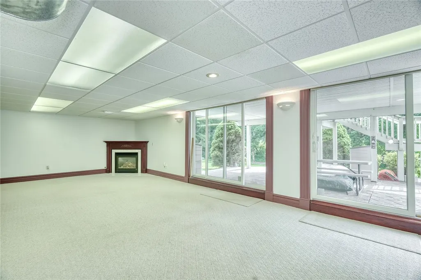
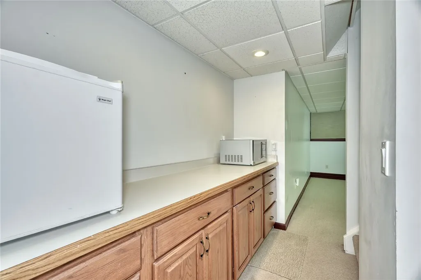
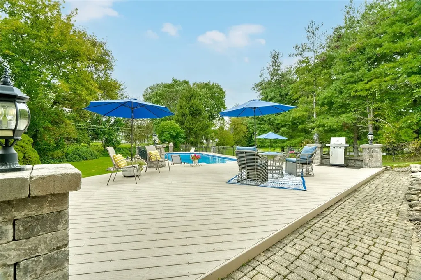
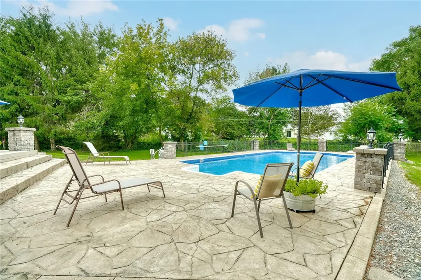
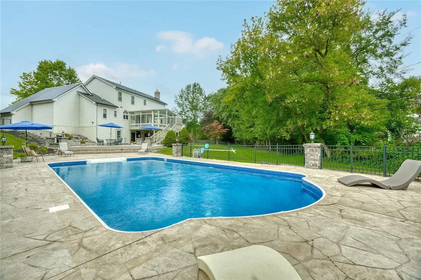
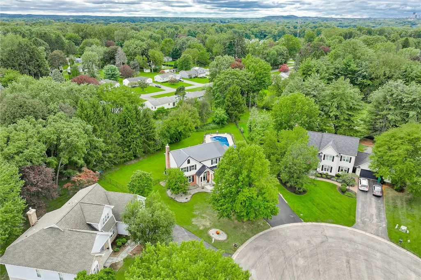
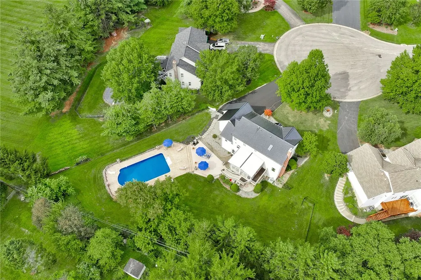
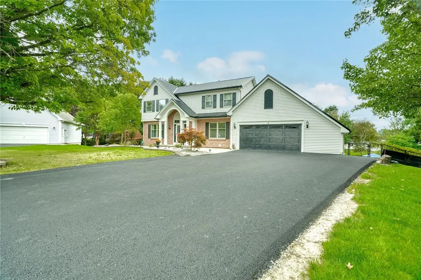
Tucked along a Penfield cul-de-sac, this 2,198 SF Colonial offers impressive living space inside and a backyard that truly sets it apart. Built in 1993, the home features 3 BR, 2 full & 2 half BA. Step into the dramatic 2-story foyer with 9' ceilings, crown molding and LVP flooring ’21. The kitchen features granite countertops, gas stove, microwave, dishwasher and built-in second oven, opening to the family room with gas fireplace, custom built-ins, recessed lighting, large windows with backyard views and carpet ’21. Just off the kitchen, the 3-season room features tile flooring, recessed lighting and a ceiling fan. A 1st-floor office, laundry and half bath complete this level. Upstairs, all 3 bedrooms are spacious with great closet space and ceiling fans. The primary suite features a large walk-in closet and updated bathroom ’25 with double-sink, quartz vanity and linen closet. A second full bath with quartz countertop serves the additional bedrooms. The huge, finished basement adds another layer of flexibility, with a finished room that could be converted into a 4th bedroom. A half bath is located only several feet away and a walk-in closet could be incorporated into the room if desired. The lower level also offers impressive living and entertaining space with a second gas fireplace, central vacuum, glass block windows and double sliders opening to a covered stamped-concrete patio. From there, the backyard takes center stage. Fully fenced and lined with mature trees for privacy, it features an expansive inground saltwater pool with new liner & cover ’25, stamped-concrete surround, paver walkway and 2-story low-maintenance vinyl deck. In-ground irrigation, backup generator and 2 storage sheds add convenience. Built with 2x6 exterior walls, the home also features blown-in spray-foam insulation in the attic crawl space for added energy efficiency. The attached 2-car garage includes a large storage area that can easily be removed, sink, GFI outlets and 200-amp electrical service. Major updates include metal roof ’26, 6" gutters ’26, double-wide driveway ’26, windows ’23 and central AC ’25. Delayed negotiations are due Thursday, Oct. 1 at 10 AM.
| Price History | |
|---|---|
| 9/22/2026 | Listed $599,900 |
General Features
| Sewer | Connected |
|---|---|
| Heating | Gas,ForcedAir |
| Cooling | CentralAir |
| Utilities | ElectricityConnected,HighSpeedInternetAvailable,SewerConnected,WaterConnected |
| Possession | CloseOfEscrow |
| Roof | Metal |
| Appliances | Dishwasher,Disposal,GasOven,GasRange,GasWaterHeater,Microwave,Refrigerator,SeeRemarks |
| Garage Spaces | 2.0 |
| Patio/Porch Features | Deck,Patio |
| Architectural Style | Colonial |
| Pool Features | InGround |
| Construction Materials | AtticCrawlHatchwaysInsulated,BlownInInsulation,Brick,VinylSiding,CopperPlumbing |
| School District | Webster |
| Year Built | 1993 |
| Electric | CircuitBreakers |
| Stories Count | 2 |
| Township | Not Applicable |
| Levels | Two |
| Property Subtype | SingleFamilyResidence |
| County | Monroe |
| Property Type | Residential |
| Attached Garage | Yes |
| Subdivision Name | Sheffield Square Sec 05 |
| Garage Y/N | Yes |
| Other Structures | Sheds,Storage |
| Total Rooms | 4 |
| Full Baths | 2 |
| Status | Active |
| City | Penfield |
| Senior Community Y/N | No |
| High School District | Webster |
| MLS Area | Penfield-264200 |
| Lot Size Units | Acres |
| Lot Size Square Feet | 23958.0 |
| Year Built Details | Existing |
| Tax Annual Amount | 9900.0 |
| Property Condition | Resale |
| Virtual Tour | https://www.youtube.com/watch?v=86ZzDliJagY |
| Standard Status | Active |
| Middle/Junior School District | Webster |
| Elementary School District | Webster |
| Tax Assessed Value | 340200 |
| TaxOtherAnnualAssessmentAmount | 0.0 |
| Tax Lot | 517 |
| Virtual Tour | https://youtu.be/_BD9-nTRxSw |
Interior Features
| Interior Amenities | CedarClosets,CeilingFans,CentralVacuum,Den,SeparateFormalDiningRoom,EntranceFoyer,EatInKitchen,SeparateFormalLivingRoom,HomeOffice,Pantry,SlidingGlassDoors,Storage,SolidSurfaceCounters,WindowTreatmen |
|---|---|
| Basement | Full,Finished,SumpPump |
| Flooring | Carpet,LuxuryVinyl,Tile,Varies |
| Total Fireplaces | 2 |
| Total Stories | 2 |
| Basement (Y/N) | Yes |
| Air Conditioning Y/N | Yes |
| Heating Y/N | Yes |
| Window Features | Drapes |
| Fireplace Y/N | Yes |
| Half Baths | 2 |
| Laundry Features | MainLevel |
| Total Bedrooms | 3 |
| Main Level Bathrooms | 1 |
| Total Baths | 4 |
Exterior Features
| Exterior Amenities | BlacktopDriveway,Deck,FullyFenced,Pool,Patio |
|---|---|
| Fencing | Full |
| Parking Features | Attached,Garage,Storage,WaterAvailable,Driveway,GarageDoorOpener |
| Lot Features | CulDeSac,PieShapedLot,Wooded |
| Water Source | Connected,Public |
| Lot Size Area | 0.55 |
| Foundation Details | Poured |
| Building Area Total | 2198.0 |
| Lot Dimensions | 62X240 |
| Lot Size Acres | 0.55 |
| Waterfront Y/N | No |
| Door Features | SlidingDoors |
| Other Equipment | Generator |
Amenities
- Foreclosure
- Views
- Short Sale
- New Construction
- Adult 55+
- Lease To Own
- No HOA Fees
- Furnished
- Primary On Main
- Air Conditioning
- Seller Finance
- Green
- Fixer Upper
- Horse
- Golf
- Fireplace
- Deck
- Garage
- Basement
- Pool
Property vs Single Family Average in 14625
Price
Taxes
Year Built
 The data relating to real estate on this web site comes in part from the Internet Data Exchange (IDX) Program of NYSAMLS. Real estate listings held by firms other than Empire Realty Group, are marked with the IDX logo and detailed information about them includes the Listing Brokers Firm Name.
Disclaimer: All information deemed reliable but not guaranteed and should be independently verified. All properties are subject to prior sale, change or withdrawal. Neither the listing broker(s) nor Empire
The data relating to real estate on this web site comes in part from the Internet Data Exchange (IDX) Program of NYSAMLS. Real estate listings held by firms other than Empire Realty Group, are marked with the IDX logo and detailed information about them includes the Listing Brokers Firm Name.
Disclaimer: All information deemed reliable but not guaranteed and should be independently verified. All properties are subject to prior sale, change or withdrawal. Neither the listing broker(s) nor Empire
 Elmira-Corning Regional Association of REALTORS® All information deemed reliable but not guaranteed. All properties are subject to prior sale, change or withdrawal. Neither listing broker(s) or information provider(s) shall be responsible for any typographical errors, misinformation, misprints and shall be held totally harmless. Listing(s) information is provided for consumer's personal, non-commercial use and may not be used for any purpose other than to identify prospective properties consumers
